
12×16 LEAN TO SHELTER ROOF PLANS
Misc
3 saves
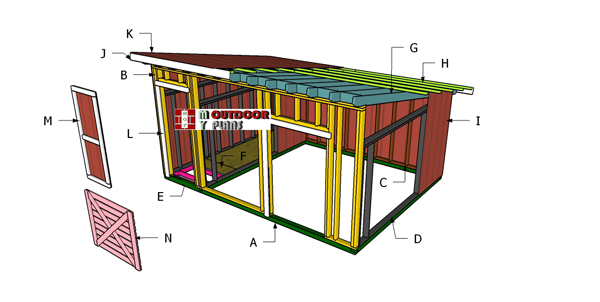
This step by step diy project is aboutdiy 12×16 lean to shed roof plans. This is PART 2 of the lean to shed project, where I show you how to build the lean to roof for the 12×16 shelter. Moreover, I have designed shed with many sizes so check them out, as well. Roof pitch is 2:12. Take a look over the rest of mywoodworking plans, if you want to get more building inspiration.
Share:
Price
FreeFull instructions at MyOutdoorPlans.
Source: MyOutdoorPlans
Similar Plans (6)




Community Discussion
Start a DiscussionNo discussions about this plan yet.
Be the First to Discuss