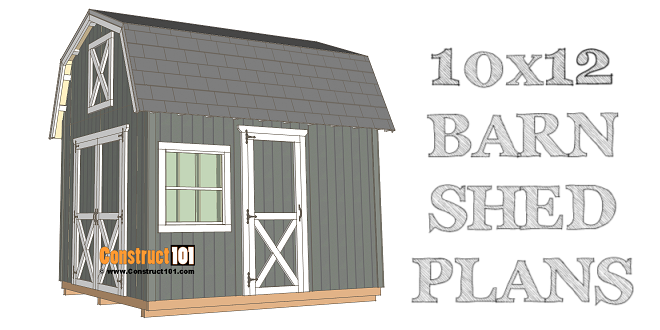
10×12 Barn Shed Plans
Misc
1 saves
10x12 barn shed plans - plans include a free PDF download (link at bottom of blog post), shopping list, cutting list, measurements, and drawings. 10x12 Barn Shed Plans - Overview Front View Side View
Share:
Price
FreeFull instructions at construct101.com.
Source: construct101.com
Similar Plans (6)
Community Discussion
Start a DiscussionNo discussions about this plan yet.
Be the First to Discuss